<-- style PDP --> 49 Ralgreen Crescent, Kitchener - Row/Townhouse for sale for $499,900

49 Ralgreen Crescent

Kitchener, ON, N2M 1V1 - Forest Hill

$499,900

  • Neighbourhood

    Forest Hill

  • Major Intersection

  • Listed Since: 528 day(s)

  • Last update: 408 day(s) ago

Overview

  • Property Type

    Row/Townhouse, Two Story

  • Bedrooms

    3 + 0

  • Bathrooms

    2

  • Basement

    Full, Partially Finished

  • Kitchen

    n/a

  • Total Parking

    2 (1 null Garage)

  • Lot Size

    Available Upon Request

  • Taxes

    $2,724.00 (2024)

  • Type

    Freehold

Property Description

Property description for 49 Ralgreen Crescent, Kitchener

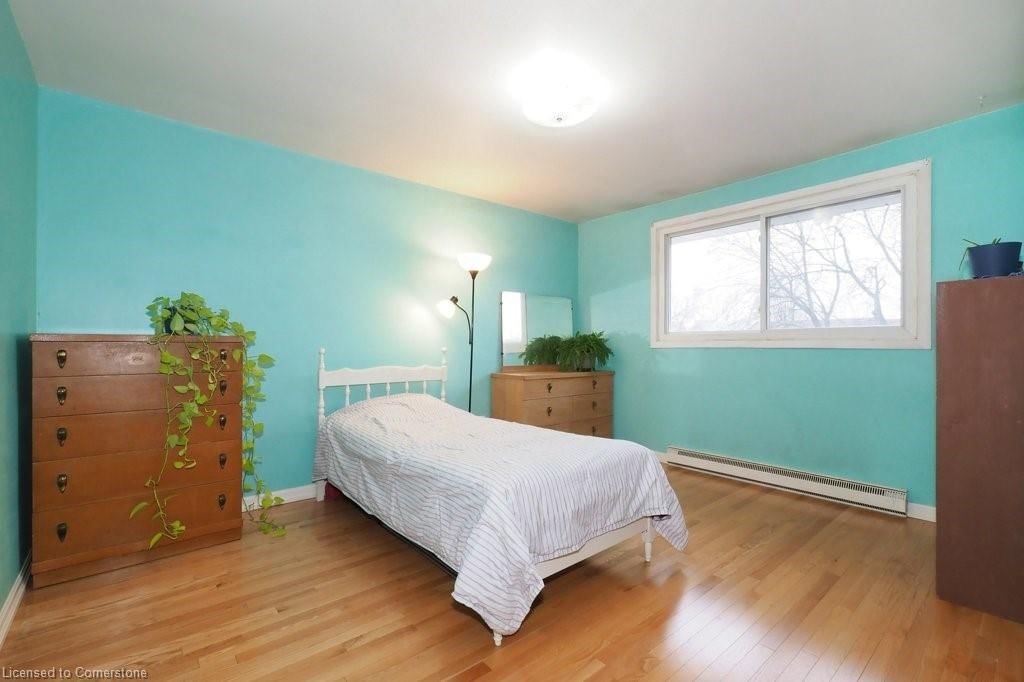
Welcome to 49 Ralgreen Crescent, nestled in the heart of Kitchener’s desirable Forest Hill neighbourhood. This meticulously maintained 3-bedroom, 1.5-bathroom FREEHOLD (no fees!) townhome is ideal for families, first-time buyers, or savvy investors. Step inside to find a bright and inviting main floor, featuring elegant laminate flooring throughout. The kitchen is thoughtfully designed with ample cabinetry, sleek granite countertops, and a brand-new dishwasher. The dining area opens through large patio doors to a private backyard patio, creating a seamless flow for indoor-outdoor entertaining. At the front of the home, the sun-filled living room offers a warm and welcoming space, while a convenient 2-piece powder room completes the main level. Upstairs, you'll discover hardwood flooring throughout the three spacious bedrooms, each offering comfort and privacy. The updated 4-piece bathroom boasts generous storage and plenty of room to start your day with ease. The partially finished basement provides a flexible bonus space—perfect for a home office, gym, playroom, or additional family room. Enjoy two distinct outdoor living spaces, including a private fenced backyard with a covered patio-perfect for quiet relaxation or hosting guests, and a charming front courtyard, adding curb appeal and extra room to unwind. Located in a well-established, family-friendly community surrounded by parks, green spaces, reputable schools, and everyday amenities. You'll appreciate the proximity to shopping, public transit, and easy access to major roadways, ensuring a convenient commute in any direction. Don’t miss this exceptional opportunity to own a well-cared-for townhome in one of Kitchener’s most convenient locations. Book your private showing today!

Listed by RED AND WHITE REALTY INC.

  • MLS #

    40719797

  • Sq. Ft

    1591

  • Sq. Ft. Source

    MLS

  • Lot Irregularities

    n/a

  • Year Built

    1969

  • Pool

    n/a

  • Drive

    n/a

  • Garage

    n/a

  • Total Parking

    2

  • Family Room

    n/a

  • Den

    n/a

  • Exterior

    Brick, Vinyl Siding

  • Fireplace

    n/a

  • Roof

    Asphalt Shing

  • Foundation

    Poured Concrete

  • Elevator

    n/a

  • Water View

    n/a

  • Laundry Level

    n/a

  • Heat

    Baseboard, Electric

  • A/C

    None

  • Water

    Municipal

  • Water Supply

    n/a

  • Sewers

    n/a

  • Central Vac

    n/a

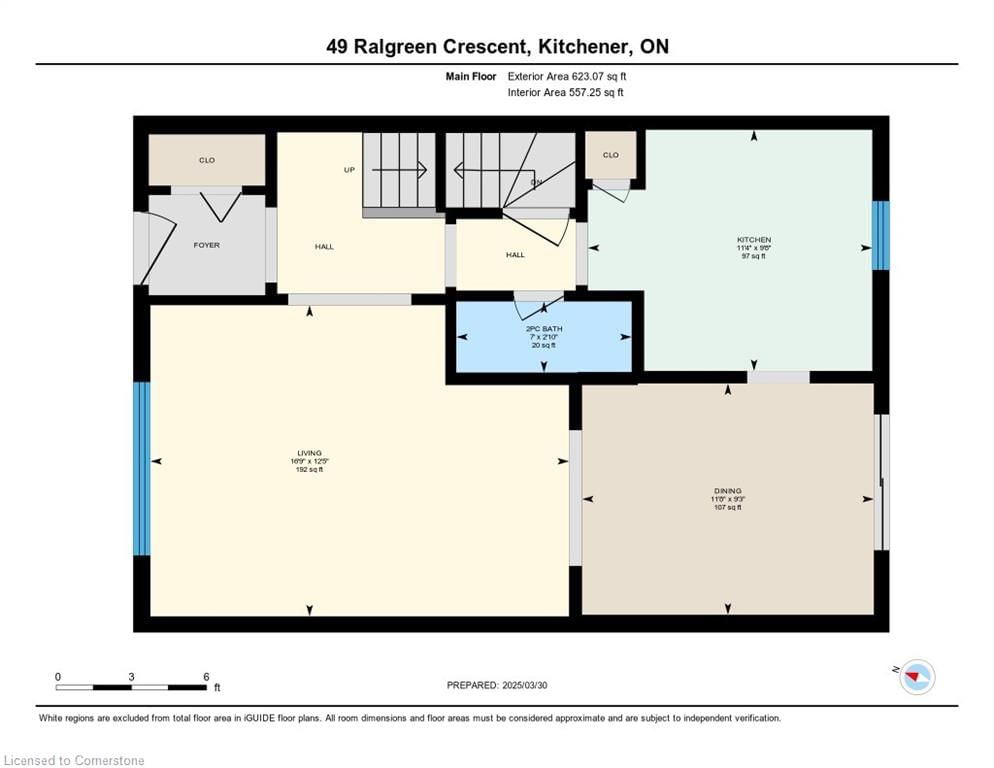
  • Dining Room

    3.56 x 2.82 ft Main level

  • Living Room

    5.11 x 3.78 ft Main level

  • Kitchen

    3.45 x 2.95 ft Main level

  • Bedroom Primary

    4.67 x 3.33 ft Second level

  • Bathroom

    false Main level

    2-Piece

  • Bedroom

    4.14 x 3.28 ft Second level

  • Bedroom

    3.51 x 2.69 ft Second level

  • Bathroom

    false Second level

    4-Piece

  • Recreation Room

    6.35 x 5.87 ft Basement level

  • Laundry

    5.84 x 3.20 ft Basement level

  • MLS #

    40719797

  • Sq. Ft

    1591

  • Sq. Ft. Source

    MLS

  • Lot Irregularities

    n/a

  • Year Built

    1969

  • Pool

    n/a

  • Drive

    n/a

  • Garage

    n/a

  • Total Parking

    2

  • Family Room

    n/a

  • Den

    n/a

  • Exterior

    Brick, Vinyl Siding

  • Fireplace

    n/a

  • Roof

    Asphalt Shing

  • Foundation

    Poured Concrete

  • Elevator

    n/a

  • Water View

    n/a

  • Laundry Level

    n/a

  • Heat

    Baseboard, Electric

  • A/C

    None

  • Water

    Municipal

  • Water Supply

    n/a

  • Sewers

    n/a

  • Central Vac

    n/a

  • Dining Room

    3.56 x 2.82 ft Main level

  • Living Room

    5.11 x 3.78 ft Main level

  • Kitchen

    3.45 x 2.95 ft Main level

  • Bedroom Primary

    4.67 x 3.33 ft Second level

  • Bathroom

    false Main level

    2-Piece

  • Bedroom

    4.14 x 3.28 ft Second level

  • Bedroom

    3.51 x 2.69 ft Second level

  • Bathroom

    false Second level

    4-Piece

  • Recreation Room

    6.35 x 5.87 ft Basement level

  • Laundry

    5.84 x 3.20 ft Basement level

Thinking of Selling?

Find Out Your Home’s Value in Today’s Market!

No Email or Signup is required to view your home estimate.

estimate your home value

Contact Manoj Kukreja

Sales Representative,
Century 21 People’s Choice Realty Inc.,
Brokerage
(647) 576 - 2100

Manoj profile avatar

Mortgage Calculator

This data is for informational purposes only.

Mortgage Payment per month

Principal Amount

Interest

Total Payable

Amortization

Amortization

Closing Cost Calculator

This data is for informational purposes only.

Closing Cost Total for this property

Total Cash flow for purchasing this property

Down Payment(%)*
Additional information

Provincial Land Transfer Tax

Ontario Land Transfer Tax Rebate

Toronto Land Transfer Tax

Toronto Land Transfer Tax Rebate

PST on CMHC Insurance Premium

Lawyer Fees

$2,825

Government Registration Fee's

$164

Title Insurance

Closing Cost Total

Total Cash flow for purchasing this property

Provincial Land Transfer Tax

Ontario Land Transfer Tax Rebate

Toronto Land Transfer Tax

Toronto Land Transfer Tax Rebate

PST on CMHC Insurance Premium

Lawyer Fees

$2,825

Government Registarion Fee's

$164

Title Insurance

Down Payment(%)*

* A down payment of less than 20% is permitted only for first-time home buyers purchasing their principal residence. The minimum down payment required is 5% for the portion of the purchase price up to $500,000, and 10% for the portion between $500,000 and $1,500,000. For properties priced over $1,500,000, a minimum down payment of 20% is required.

Thinking of Selling?

Find Out Your Home’s Value in Today’s Market!

No Email or Signup is required to view your home estimate.

estimate your home value

Contact Manoj Kukreja

Sales Representative, Century 21 People’s Choice Realty Inc., Brokerage
(647) 576 - 2100

Manoj profile avatar

Recent Sold Listings in Forest Hill, Kitchener

Popular Cities